Home » London Borough of Hammersmith (Page 4)
Category Archives: London Borough of Hammersmith

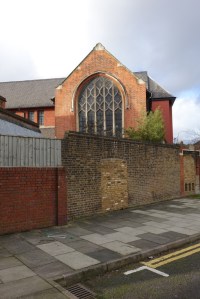
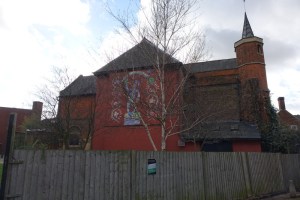
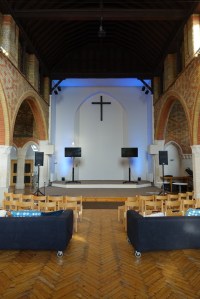
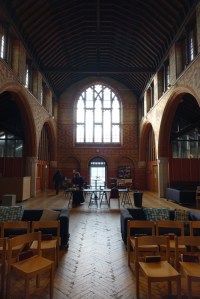
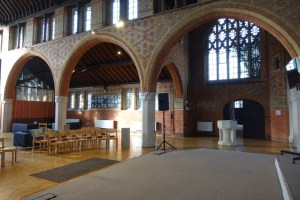
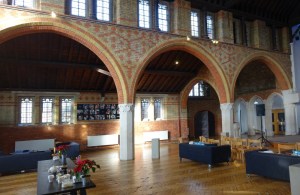
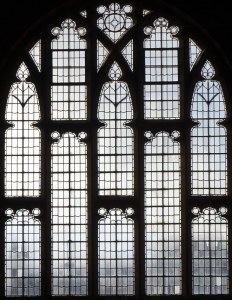
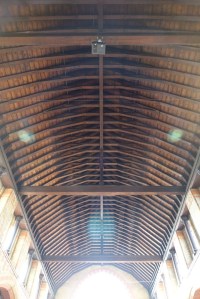
St Alban, Margravine Road, Fulham
Opened as a mission from nearby St Andrew, it was closed for a while, but re-opened as a plant from Holy Trinity Brompton. The church dates from 1895-97 and was designed by Aston Webb and E.Ingress Bell, however it was never completed and lacks a chancel. It also lost a number of fittings after closure.
 |
 |
 |
 |
 |
 |
 |
 |
 |
 |
 |
 |
 |
 |
 |
 |
 |
 |
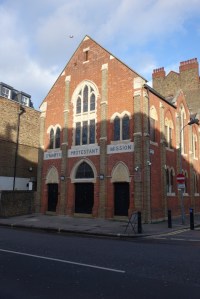
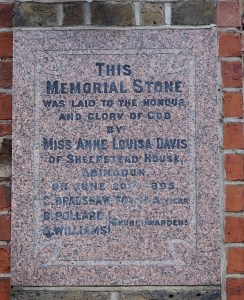
St Mary Mission Hall (Former), North End Road, West Kensington now offices
A former mission church to St Mary, opened in 1895 but now converted to offices. The upper level was the church space and the lower floor were classrooms. It was used by St Mary as the parish church from the WW2 bombing until the new church was open in 1961.
 |
 |
 |
 |
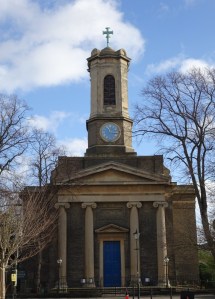
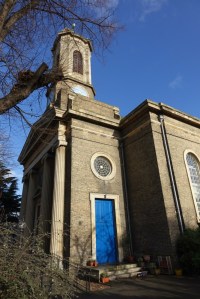
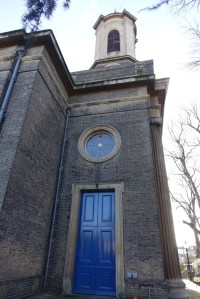
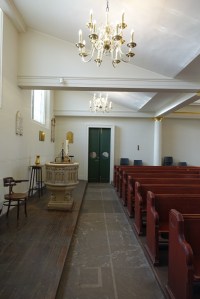
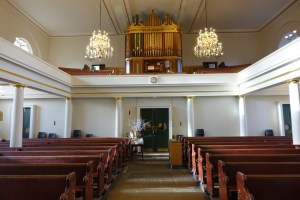
St Peter, Black Lion Lane, Hammersmith
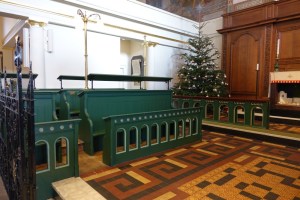
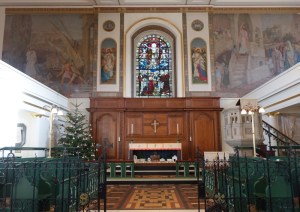
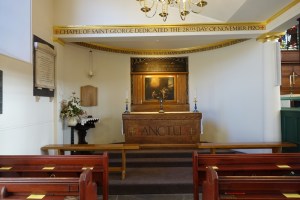
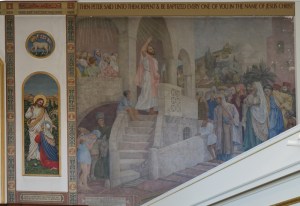
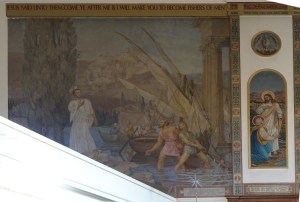
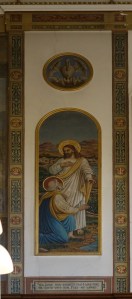
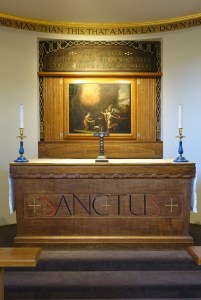
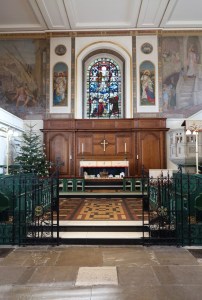
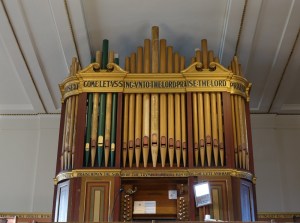
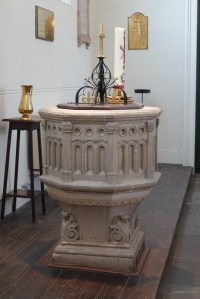
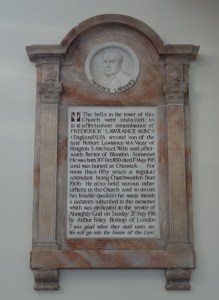
Hammersmith’s oldest church in a pleasant, but for the Great West Road on one side, backwater at the west end of the town. It is by Edward Lapidge 1827-29 and was subject to a major restoration finished in 2016. The area under the gallery is divided off as a hall space.
 |
 |
 |
 |
 |
 |
 |
 |
 |
 |
 |
 |
 |
 |
 |
 |
 |
 |
 |
 |
 |
 |
 |
 |
 |
 |
 |
 |
Holy Trinity, Brook Green, Hammersmith
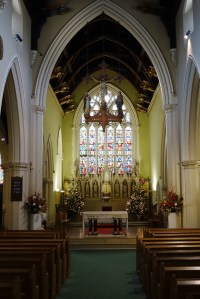
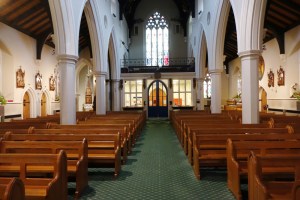
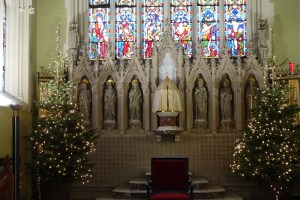
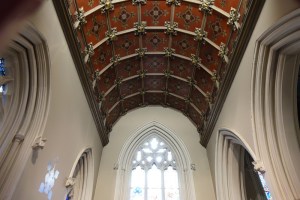
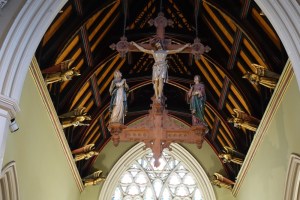
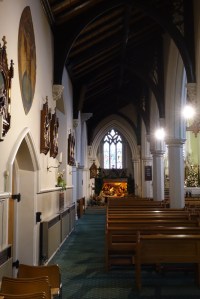
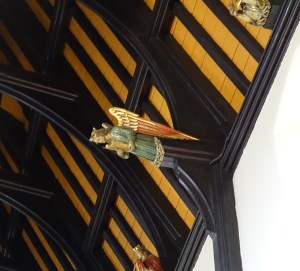
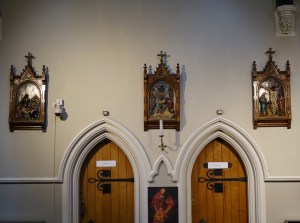
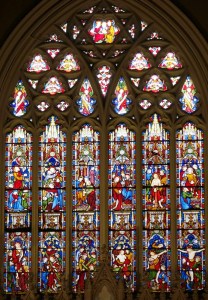
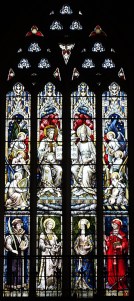
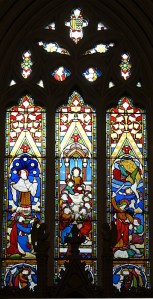
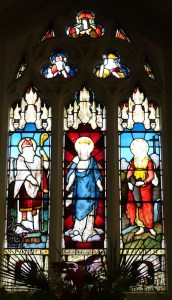
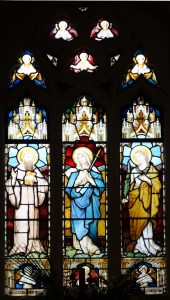
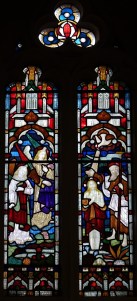
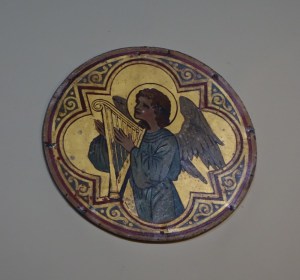
A large church at the south end of the attractive Brook Green. It is by William Wardell, 1851-53 with the spire added in 1867 by C.F. Hansom and the west porch added by A.J.C. Scoles in 1872.
 |
 |
 |
 |
 |
 |
 |
 |
 |
 |
 |
|
 |
 |
 |
 |
 |
 |
 |
 |
 |
 |
 |
 |
 |
 |
 |
 |
 |
 |
 |
 |
St Mary, Edith Road, West Kensington
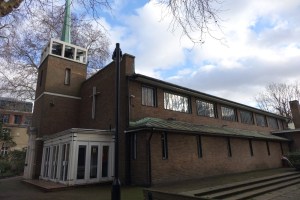
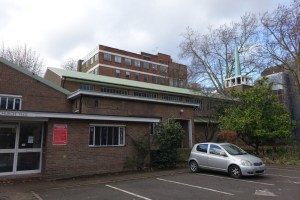
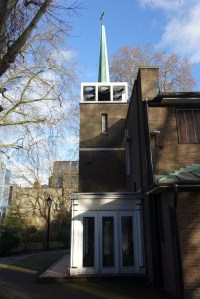
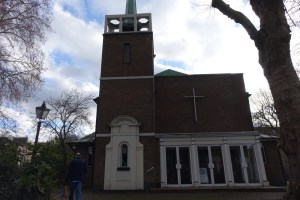
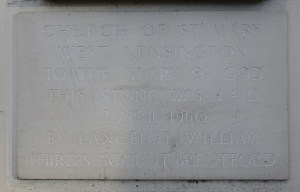
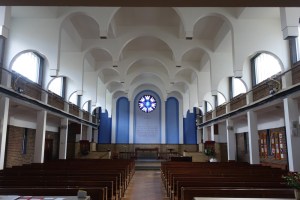

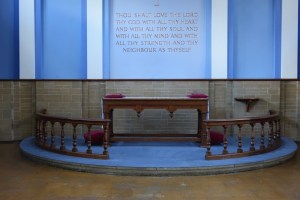
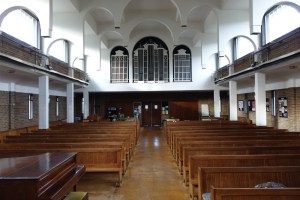
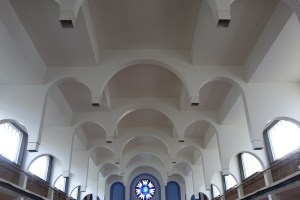
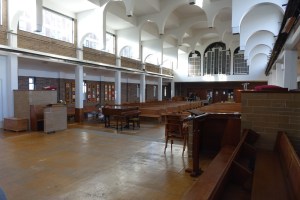
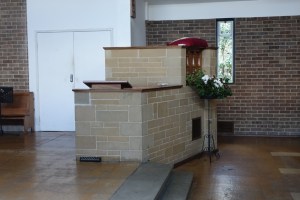
Facing Hammersmith Road between Olympia and Brook Green this is a small church of 1960-61 by Seely and Paget. It replaced a 19th century church badly damaged in WW2
 |
 |
 |
 |
 |
 |
 |
 |
 |
 |
 |
 |
 |
 |
 |
 |
 |
 |
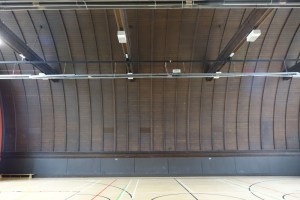
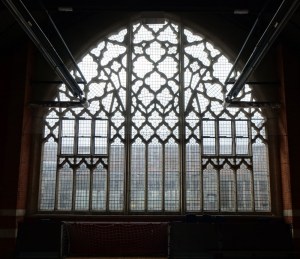
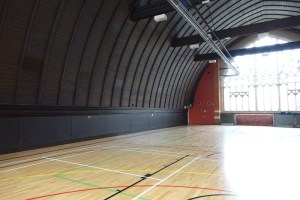
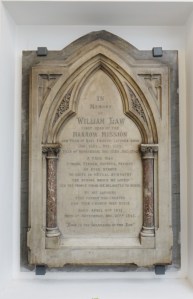

Holy Trinity (former), Latimer Road now the Harrow Club
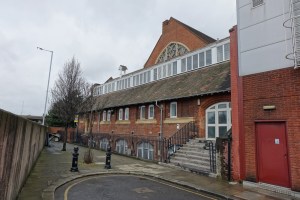
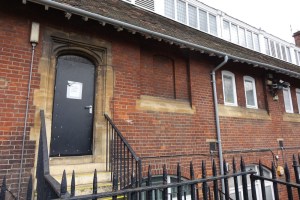
Built as part of the Harrow Mission and designed by R. Norman Shaw in 1887-89. Since 1967 it has been a sports centre/youth club called the Harrow Club.
 |
 |
 |
 |
 |
 |
 |
 |
 |
 |
 |
 |
 |
 |
St Paul, Queen Caroline Street, Hammersmith
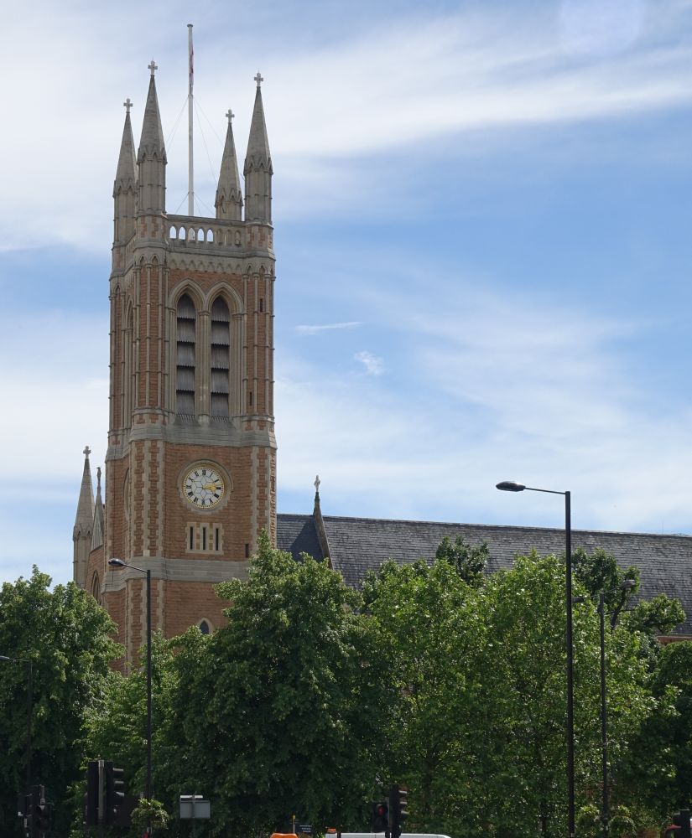
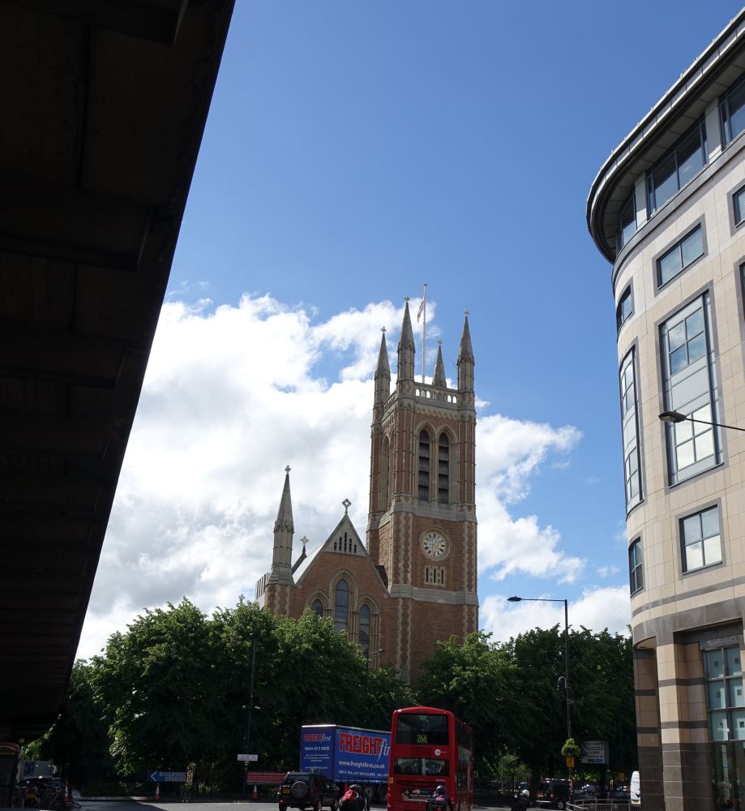
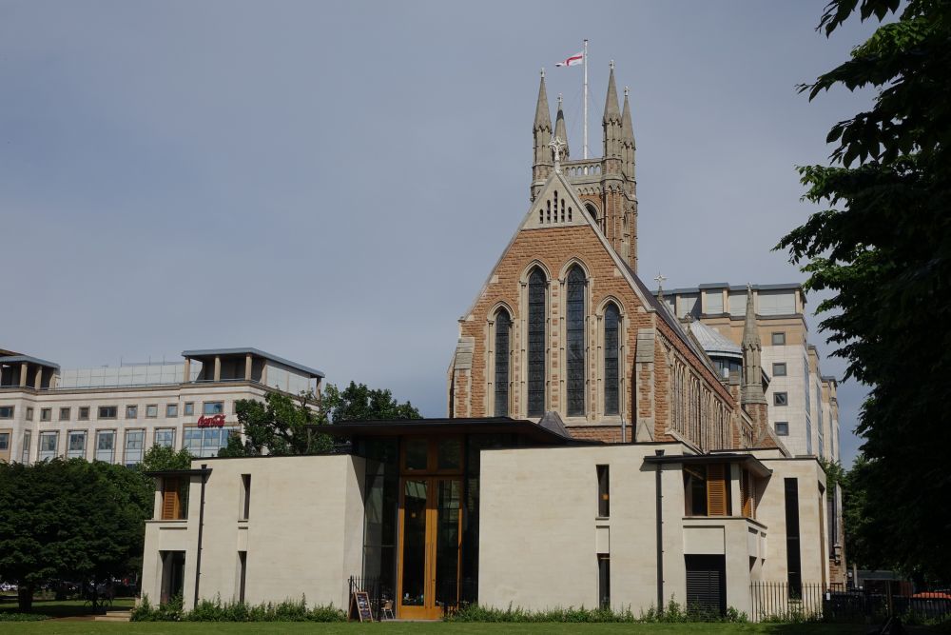
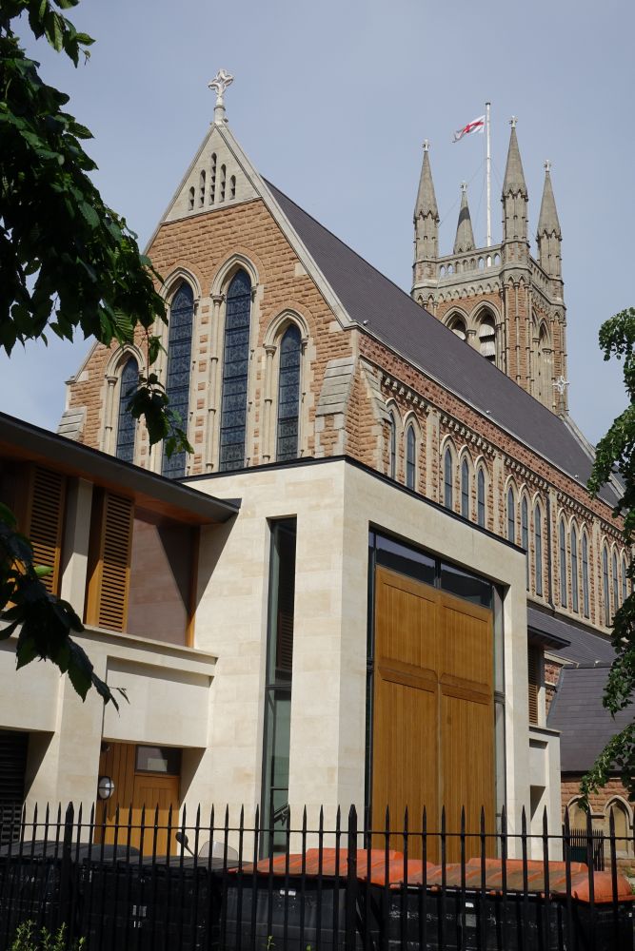
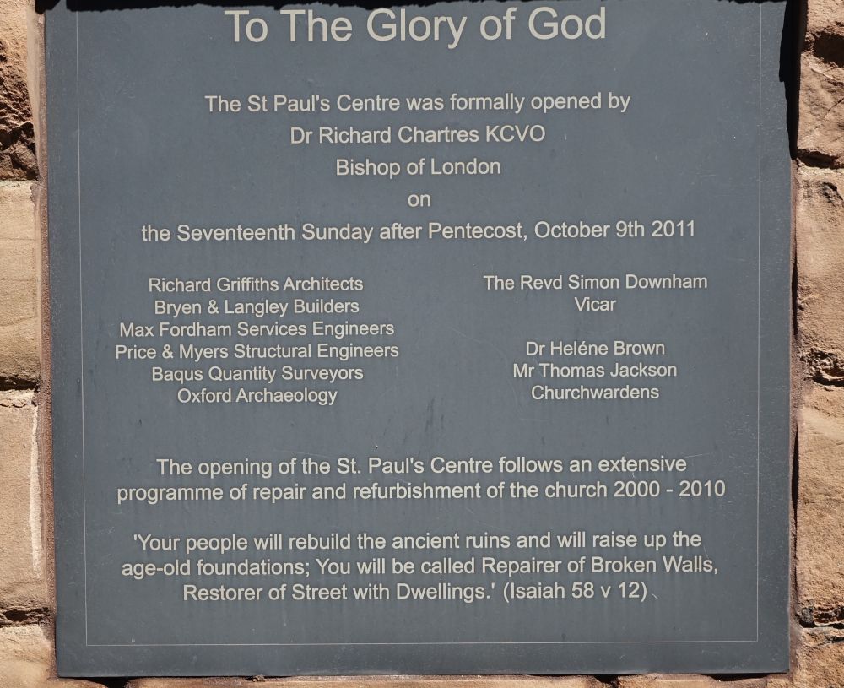
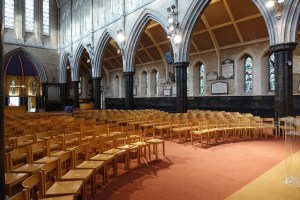
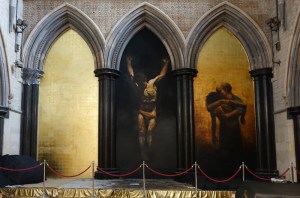
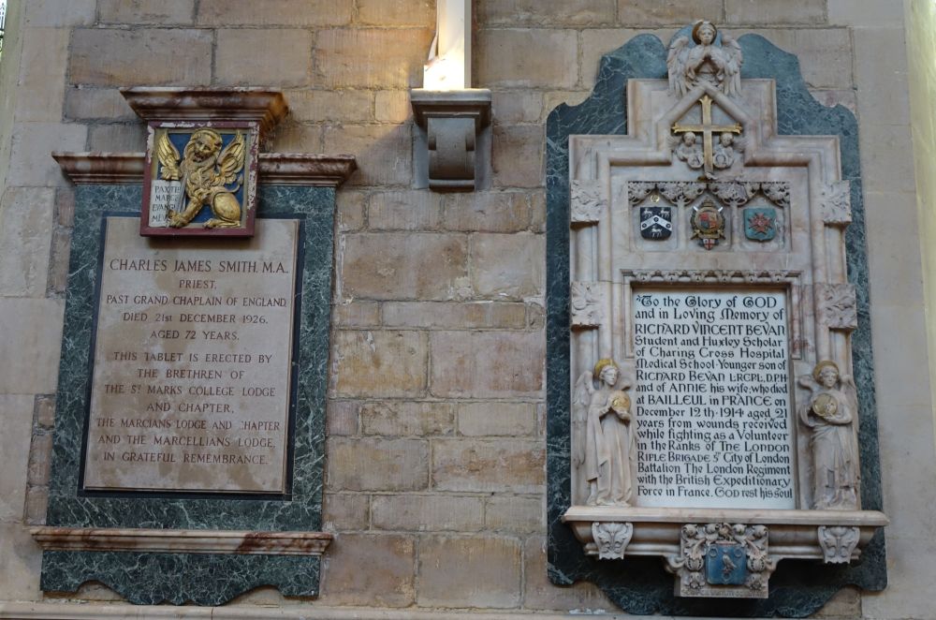
The parish church for Hammersmith town centre. It is on something approaching a traffic island on three sides, with the fourth made up of the elevated M4 passing a few feet away. It is a large church of 1882 by H. Roumieu Gough and J.P. Seddon. recent restoration has seen the addition of a large western extension with offices and a cafe and an emptying of much of the church’s furnishings in favour of a modern evangelical style.
 |
 |
 |
 |
 |
 |
 |
 |
 |
 |
 |
 |
 |
 |
 |
 |
 |
 |
 |
 |
 |
|
 |
 |
St Aidan of Lindisfarne, Old Oak Common Lane, East Acton (Roman Catholic)
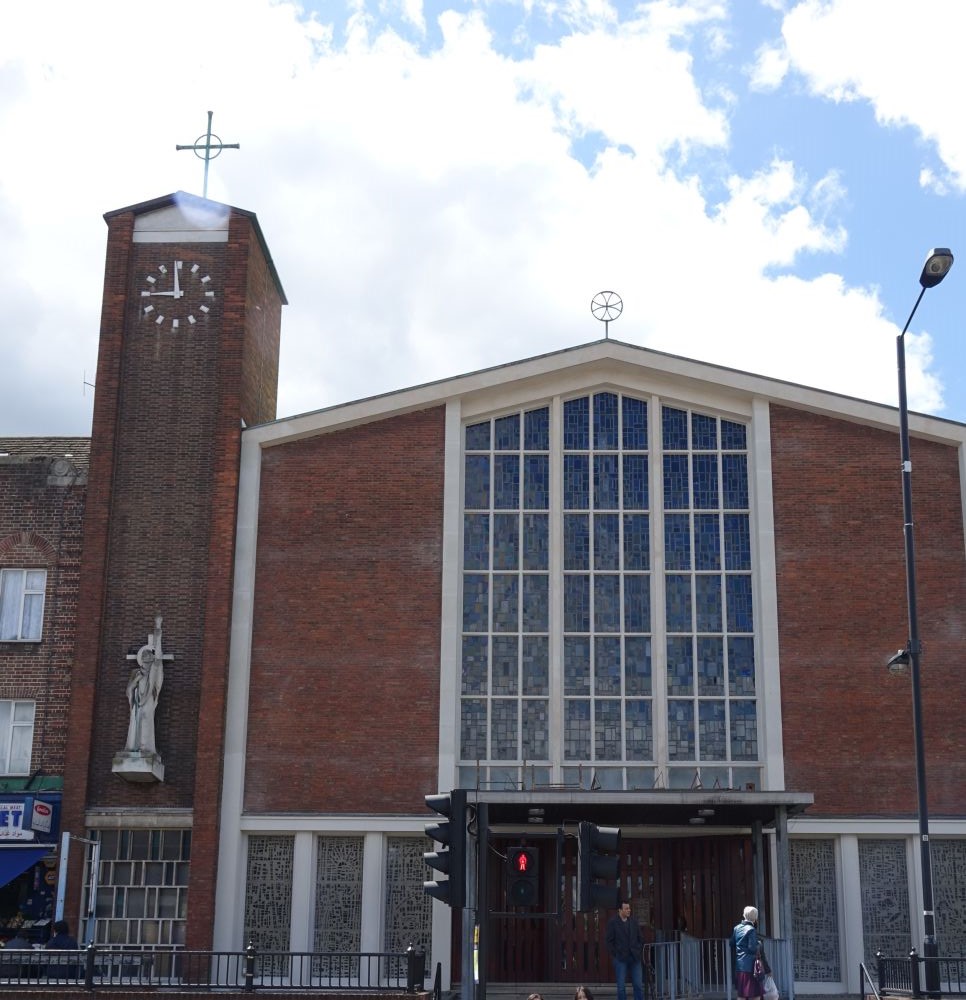
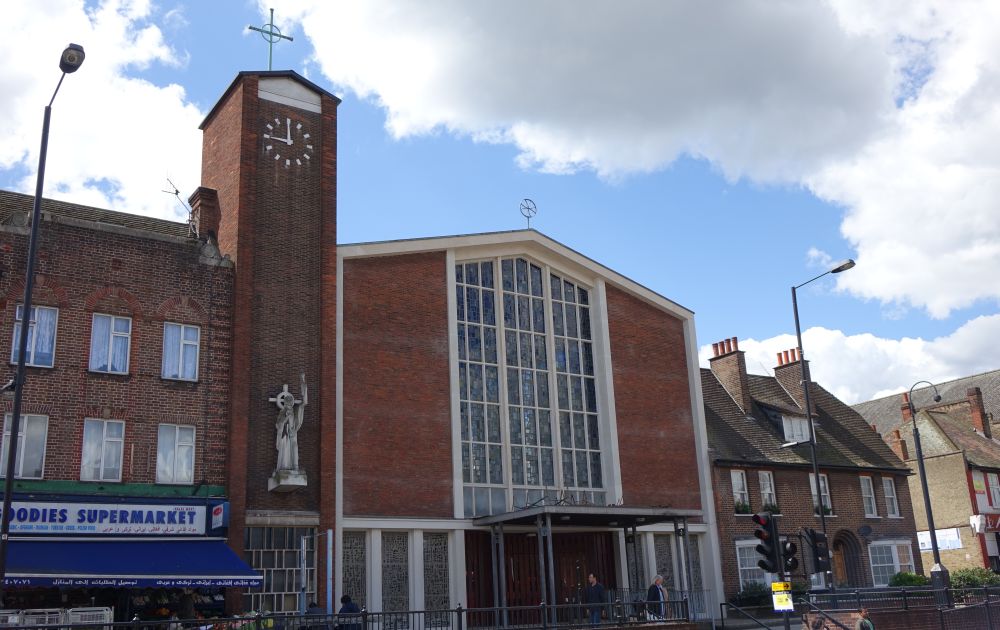
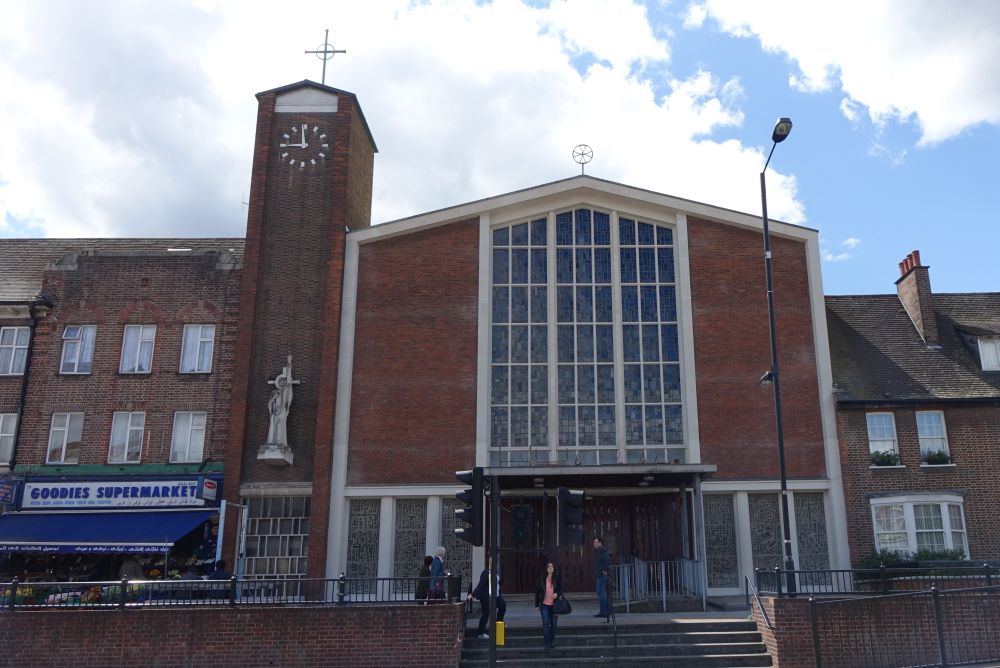
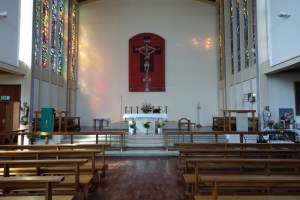
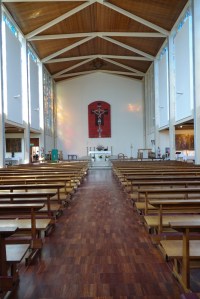
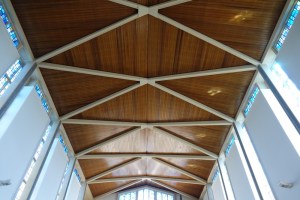
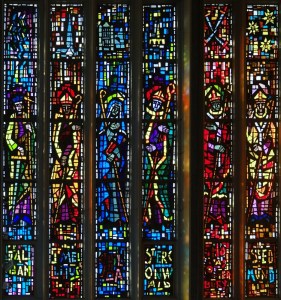
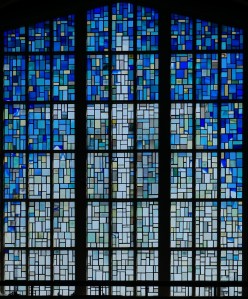
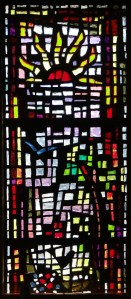
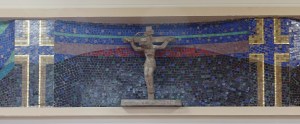
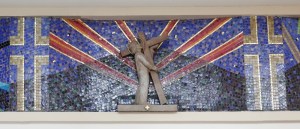
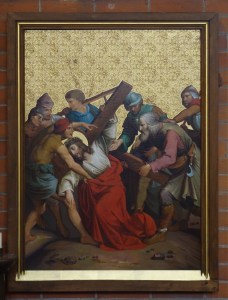
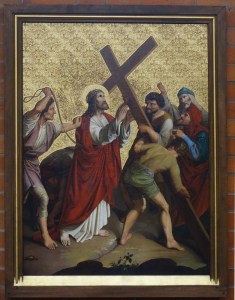
Part of the street frontage just north of Savoy Circus on Western Avenue. It dates from 1958-61 and is by John Newton of Burles, Newton and Partners. Inside there are many impressive art works. The concrete and mosaic stations are by A. Fleischmann, the crucifixion painting by Graham Sutherland. The dalle de verre coloured glass is by Pierre Fourmaintreaux
 |
 |
 |
 |
 |
 |
 |
 |
 |
 |
 |
 |
 |
 |
 |
 |
 |
 |
 |
 |
 |
 |
 |
 |
 |
 |
 |
 |
 |
 |
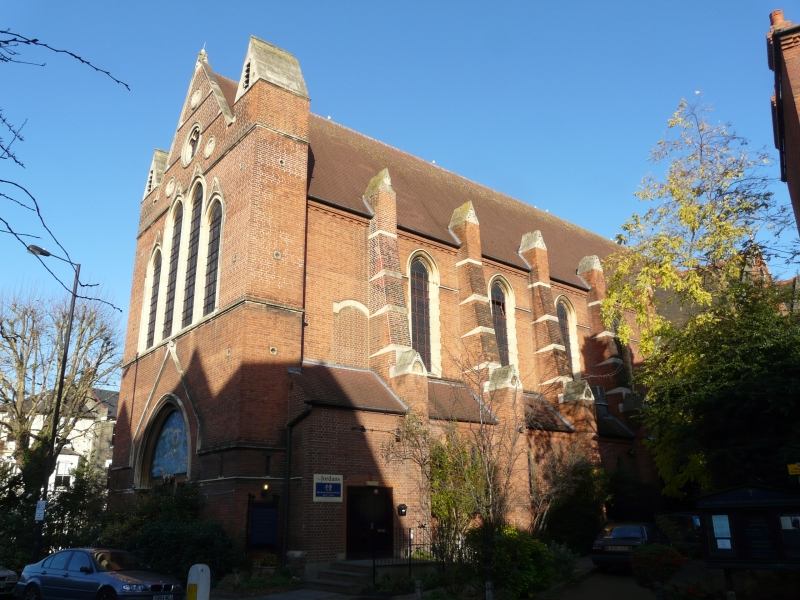
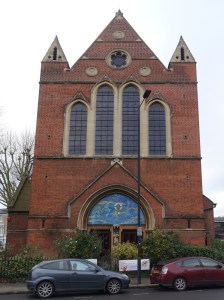
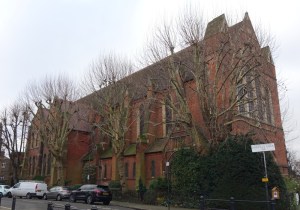
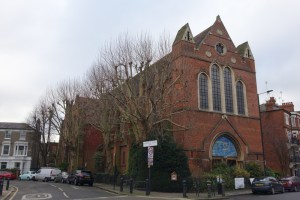
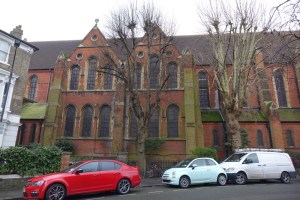
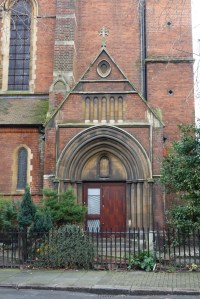
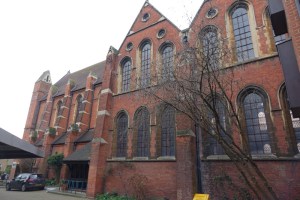
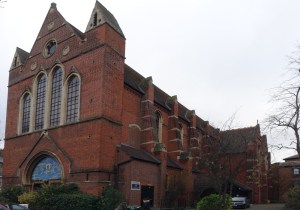
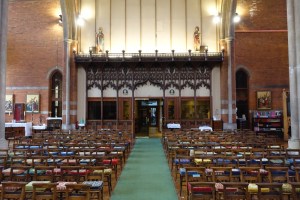
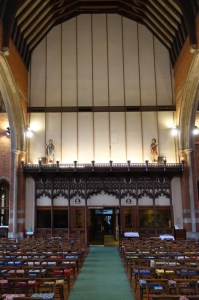
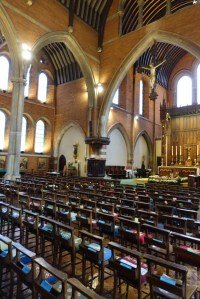
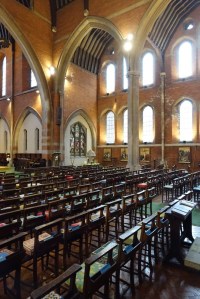
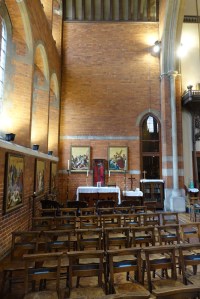
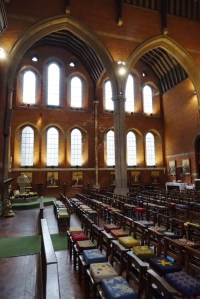
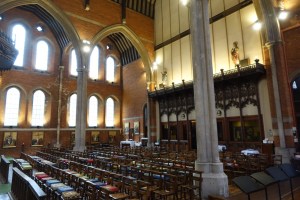
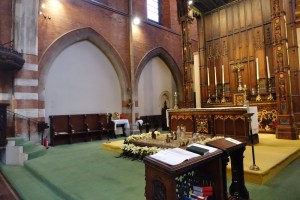
Holy Innocents, Paddenswick Road, Hammersmith
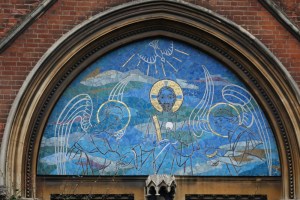
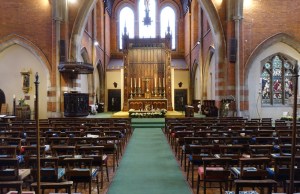
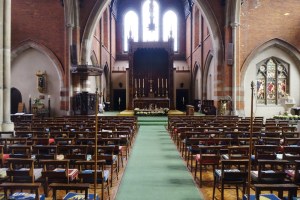
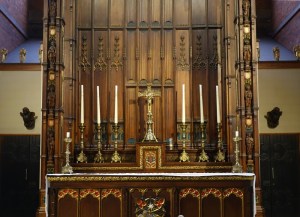
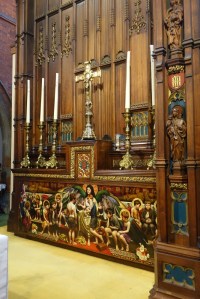
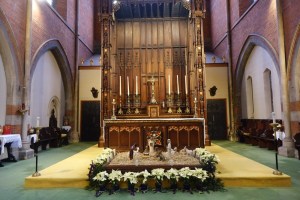
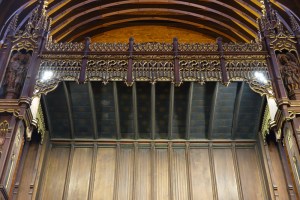
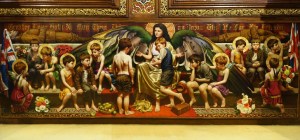
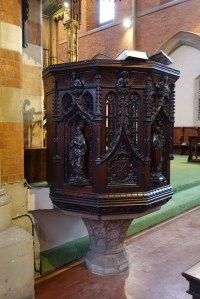
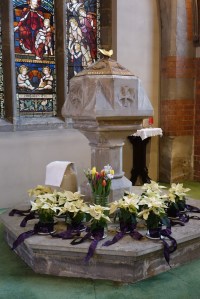
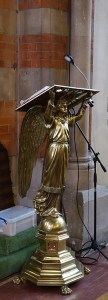
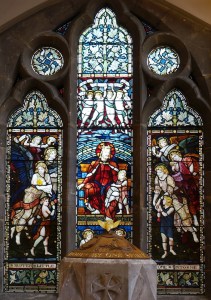
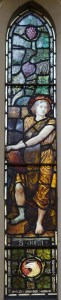
Designed by James Brooks in 1887 and built 1889-91. In 1991 the church was divided horizontally and vertically with the western end becoming halls and a nursery, leaving the transepts and chancel as the church space. The Lady Chapel at the eastern end of the south transept was also removed. Older halls to the south-east were replaced by housing. The interior is still typically Brooks and contains a huge baldacchino by Ernest Geldart and glass designed by Henry Holliday.
 |
 |
 |
 |
 |
 |
 |
 |
 |
 |
 |
 |
 |
 |
 |
 |
 |
 |
 |
 |
 |
 |
 |
 |
 |
 |
 |
 |
 |
 |
 |
 |
 |
 |
 |
 |
 |
 |
 |
 |
 |
 |
 |
 |
 |
 |

